
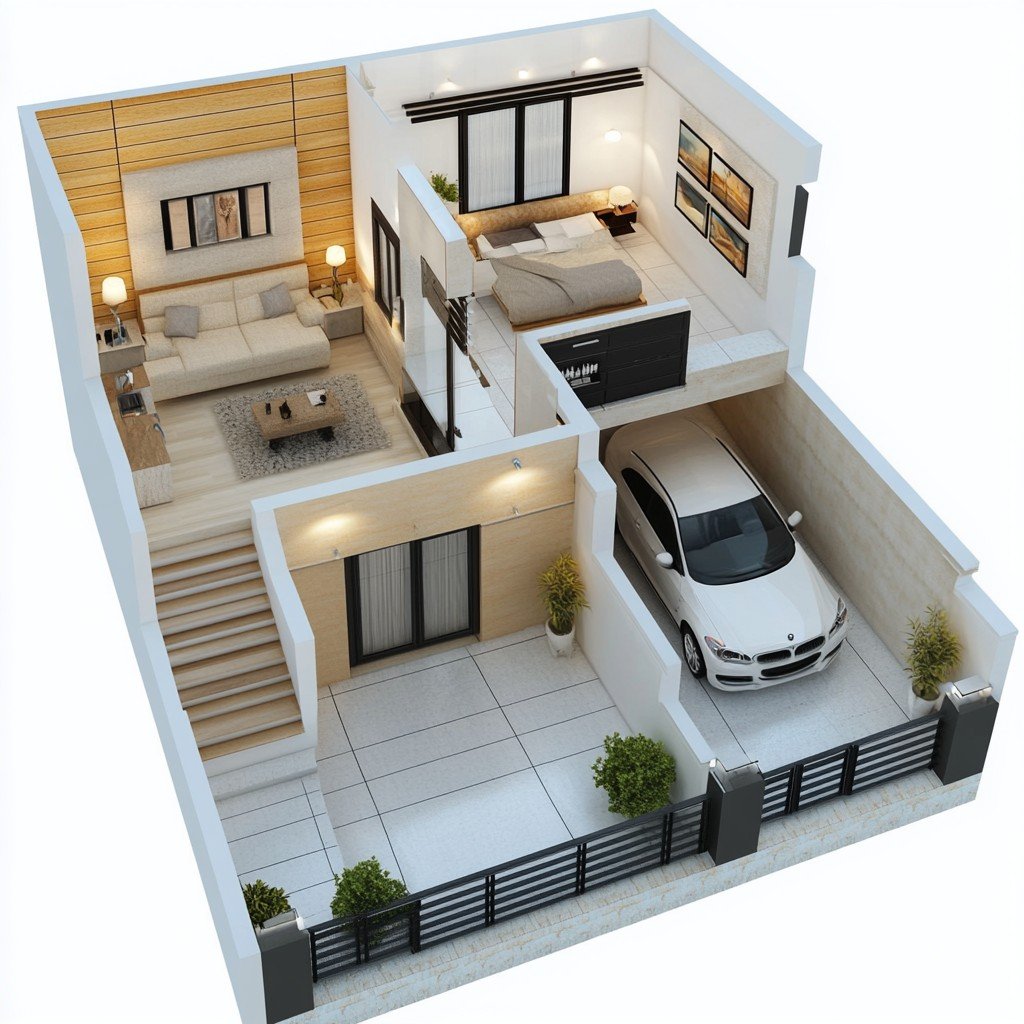
Designing a home is an exciting process, but it also requires careful planning. A well-designed house should provide enough space for everyday activities while remaining comfortable, practical, and easy to maintain. For many families, couples, and small households, a two-bedroom house can offer an excellent balance between privacy and efficient use of space. When planning a design for a two bedroom house, it is important to consider more than the number of bedrooms. The placement of the living room, kitchen, bathrooms, storage areas, windows, doors, and outdoor spaces can significantly affect how comfortable the home feels. Whether you are planning to build a new property, renovate an existing house, or simply looking for ideas, the following guide can help you understand the key elements of a practical two-bedroom home design. Why Choose a Two Bedroom House Design? A two-bedroom house can work well for many different lifestyles. A small family may use one bedroom for parents and another for children. A couple may use the second bedroom as a guest room, home office, study, or hobby space. Older children may also appreciate having a separate bedroom for privacy. Another advantage is that a two-bedroom home can be easier to maintain than a larger property. With thoughtful planning, even a relatively compact floor plan can provide comfortable living, storage, and entertaining areas. The ideal size and layout depend on the site, local building regulations, budget, and household requirements. 1. Start With the Floor Plan The floor plan is one of the most important parts of designing a house. Before thinking about decorative details, decide how the major rooms will connect. A simple two-bedroom floor plan might include: Consider how people will move between these spaces. For example, placing the kitchen close to the dining area can make meal preparation and serving more convenient. Bedrooms may be positioned away from the main living area to provide greater privacy. 2. Design a Comfortable Living Room The living room is often the central social area of a home. In a two-bedroom house, you may not have unlimited floor space, so furniture placement becomes important. Avoid filling the room with too much furniture. A practical living room might include: Leave enough space for comfortable movement between furniture. Large windows can help bring natural light into the room, subject to privacy, climate, orientation, and local design requirements. 3. Connect the Living and Dining Areas Open-plan designs can make a compact house feel more spacious. Combining the living and dining areas can create a flexible shared space. For example, the dining table can sit between the kitchen and living room, creating a natural transition between the two areas. However, open-plan designs are not the only option. Some homeowners prefer separate rooms because they provide more privacy and can help contain cooking odors and noise. The best approach depends on how you expect to use the home. 4. Plan an Efficient Kitchen The kitchen should be designed around the way you actually cook. Think about the placement of the refrigerator, sink, cooking appliances, preparation surfaces, and storage. Try to avoid creating unnecessary walking distances between frequently used areas. Storage is especially important in a smaller home. Use practical cabinets and drawers to make good use of available space. Tall cabinets can provide additional storage when ceiling height and design allow. You can also consider: The kitchen should remain easy to clean and move around in. 5. Choose the Right Bedroom Sizes Both bedrooms should provide enough space for their intended use. The primary bedroom might accommodate a larger bed, bedside tables, wardrobe, and possibly a small desk or seating area. The second bedroom can be designed according to your needs. It could function as: If the room needs to serve multiple purposes, consider flexible furniture. A desk can provide a workspace during the day, while storage furniture can keep the room organized. 6. Think About Bedroom Privacy Bedroom placement can have a significant impact on comfort. Whenever possible, avoid positioning bedroom doors directly in the busiest parts of the house. You may want the bedrooms to be separated from the main entertainment area so household activities do not disturb people who are sleeping or working. If the design includes two bathrooms, one can potentially serve the primary bedroom while the other is accessible from common areas. 7. Decide Between One and Two Bathrooms A two-bedroom home does not necessarily need two bathrooms, but having two can improve convenience. A single well-designed bathroom can work effectively for a small household. If space and budget allow, a second bathroom can reduce morning congestion and provide additional privacy. Possible arrangements include: The best option depends on household size and budget. 8. Use Natural Light Effectively Natural light can make rooms feel brighter and more welcoming. When planning a house, consider where windows can be placed to provide useful daylight while also addressing heat, glare, privacy, and ventilation. Different rooms may require different window strategies. Living areas might benefit from larger windows, while bedrooms may require a balance between daylight and privacy. Window orientation is particularly important in climates with strong sunlight. Consult a qualified architect or building professional to determine appropriate orientation, shading, glazing, and ventilation for your location. 9. Focus on Natural Ventilation Good ventilation can improve indoor comfort. Where appropriate, windows on different sides of the house can help support cross-ventilation. Bathrooms and kitchens may require dedicated ventilation depending on local building requirements. When planning windows and openings, consider outdoor noise, security, weather, privacy, and the surrounding buildings. A house should not simply have many windows; they should be positioned thoughtfully. 10. Include Enough Storage Storage is often underestimated during the design stage. A home can have attractive rooms but still feel cluttered if there is nowhere to put everyday belongings. Consider built-in storage wherever practical. Useful locations can include: Built-in storage can be especially valuable in a compact two-bedroom house. 11. Create a Functional Entryway Even a small entrance can improve the organization of a home. A